
Victoria Garden Suites & ADUs

Accessory Dwelling Units (ADUs) offer a smart and stylish way to maximize your property's potential, providing additional living space for family, guests, or rental income.

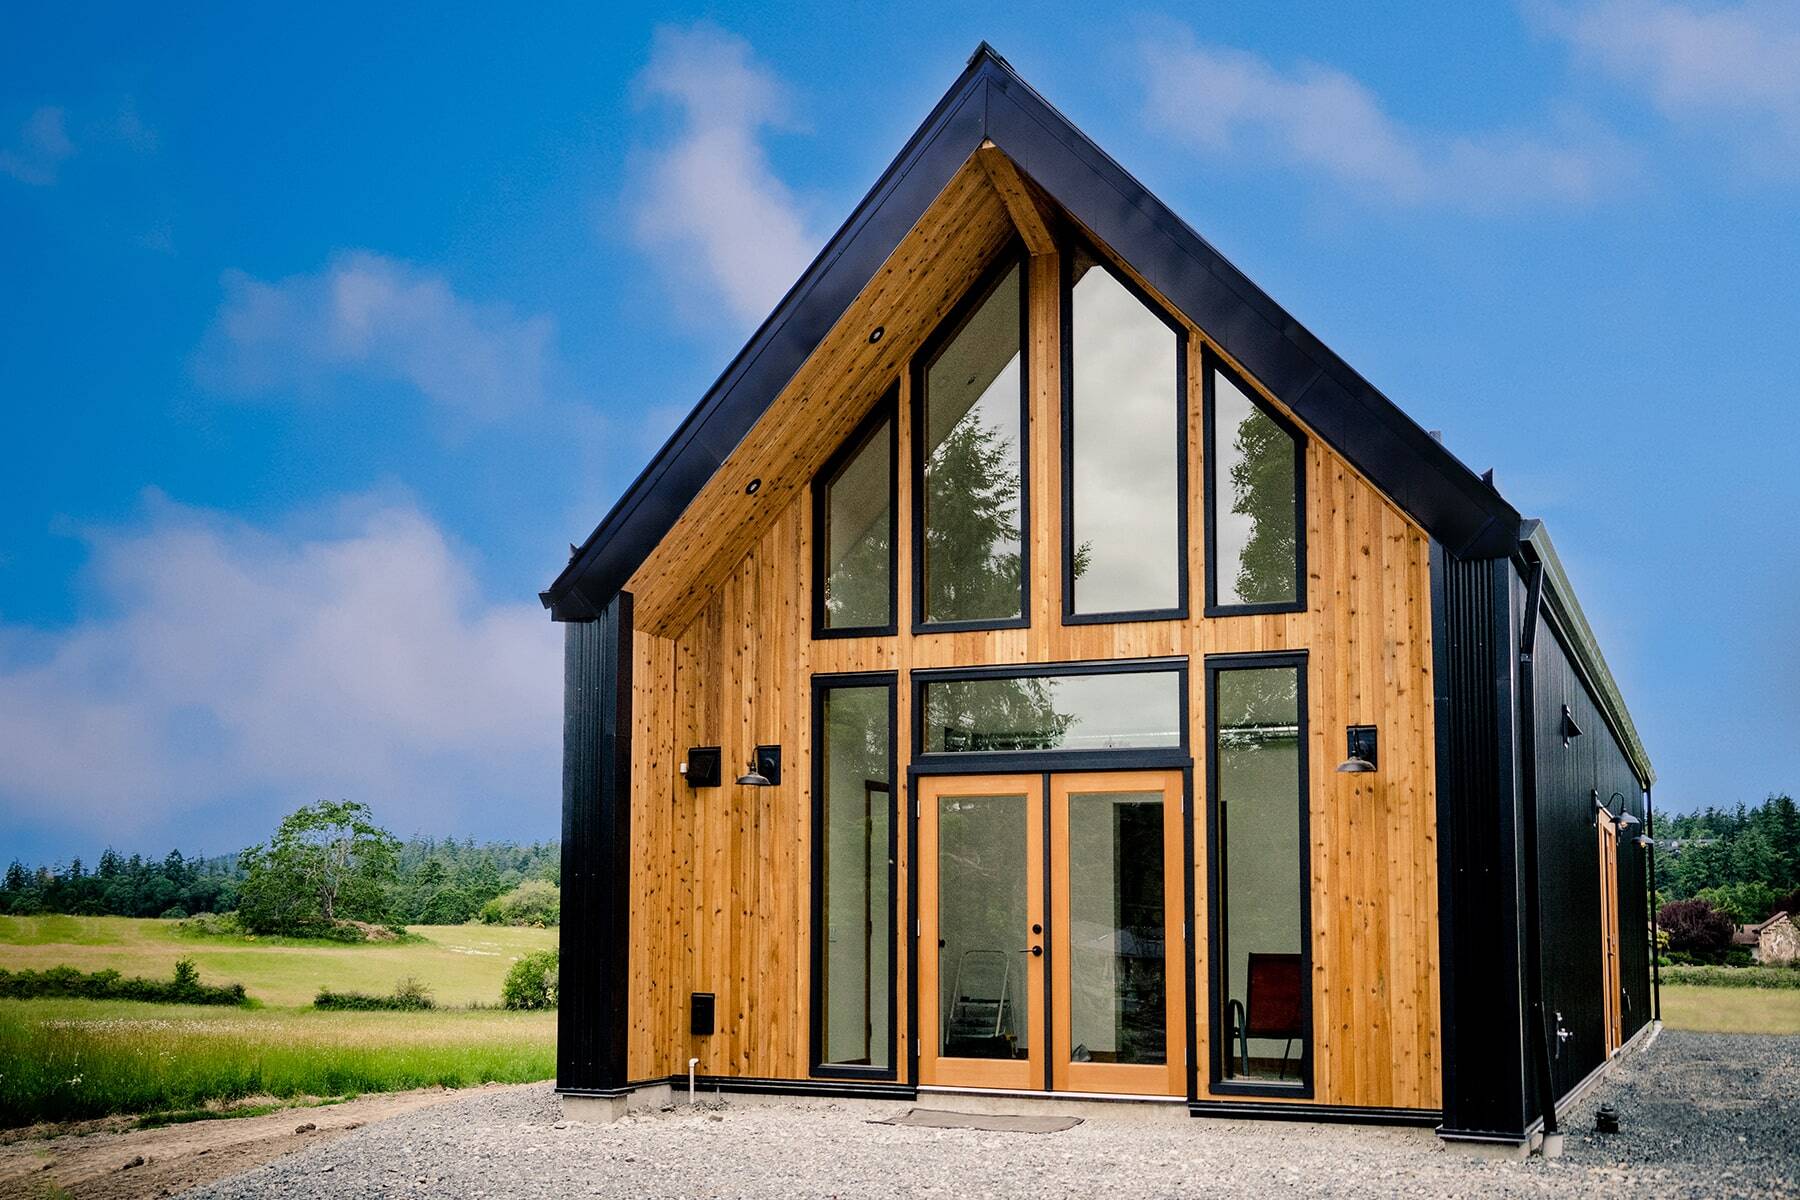
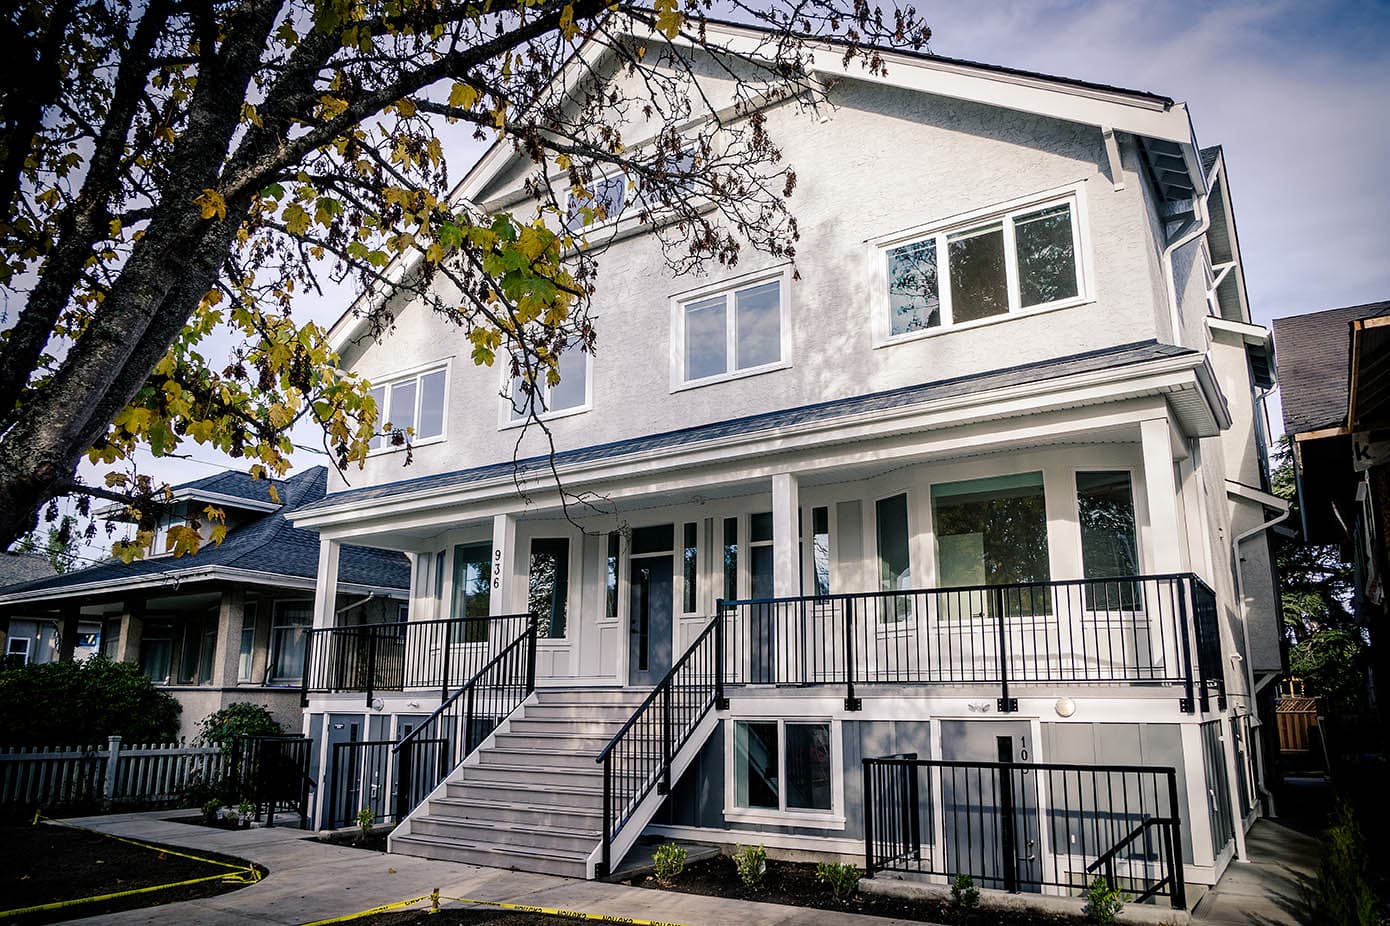
At Stillwater, we build custom ADUs (also known as laneway houses, carriage houses, and garden suites) in Victoria, BC and the surrounding area. They are tailored to fit seamlessly with your existing home and outdoor space.

Whether you're looking for a modern backyard studio, a cozy guest house, or a fully equipped rental unit, our team ensures a high-quality, efficient, and beautifully designed solution that enhances both functionality and property value.

What does your Victoria municipality allow?

Get a clear permit path before you spend any money on design using our new permit planning tool for Greater Victoria.

Types of ADUs in Victoria

Victoria Garden Suite Builder

Garden Suites

Garden suites are a versatile and stylish way to add functional living space to your property, whether for family, guests, or rental income. At Stillwater, we build custom garden suites in Victoria, BC, that blend seamlessly with your outdoor space while maximizing comfort and efficiency. With expert craftsmanship and high-quality materials, we create beautiful, self-contained units that enhance both your lifestyle and property value.
Victoria Laneway Houses

Laneway Houses

Laneway houses are a smart and efficient way to add additional living space to your property while making the most of underutilized areas.  We specialize in building custom laneway homes in Victoria, BC, that offer modern functionality, privacy, and style. Whether for extended family, rental income, or a private retreat, our expertly crafted laneway houses are built with quality materials and innovative design solutions to maximize space, comfort, and energy efficiency.


Victoria ADU Builder

Victoria ADUs

We specialize in creating thoughtfully designed Accessory Dwelling Units (ADUs) that are high-quality living spaces,  enhancing your property’s functionality, value, and aesthetic appeal. Whether you want an attached or detached accessory dwelling unit (DADU), we'll bring your vision to life!
Victoria BC Carriage Houses

Carriage Houses

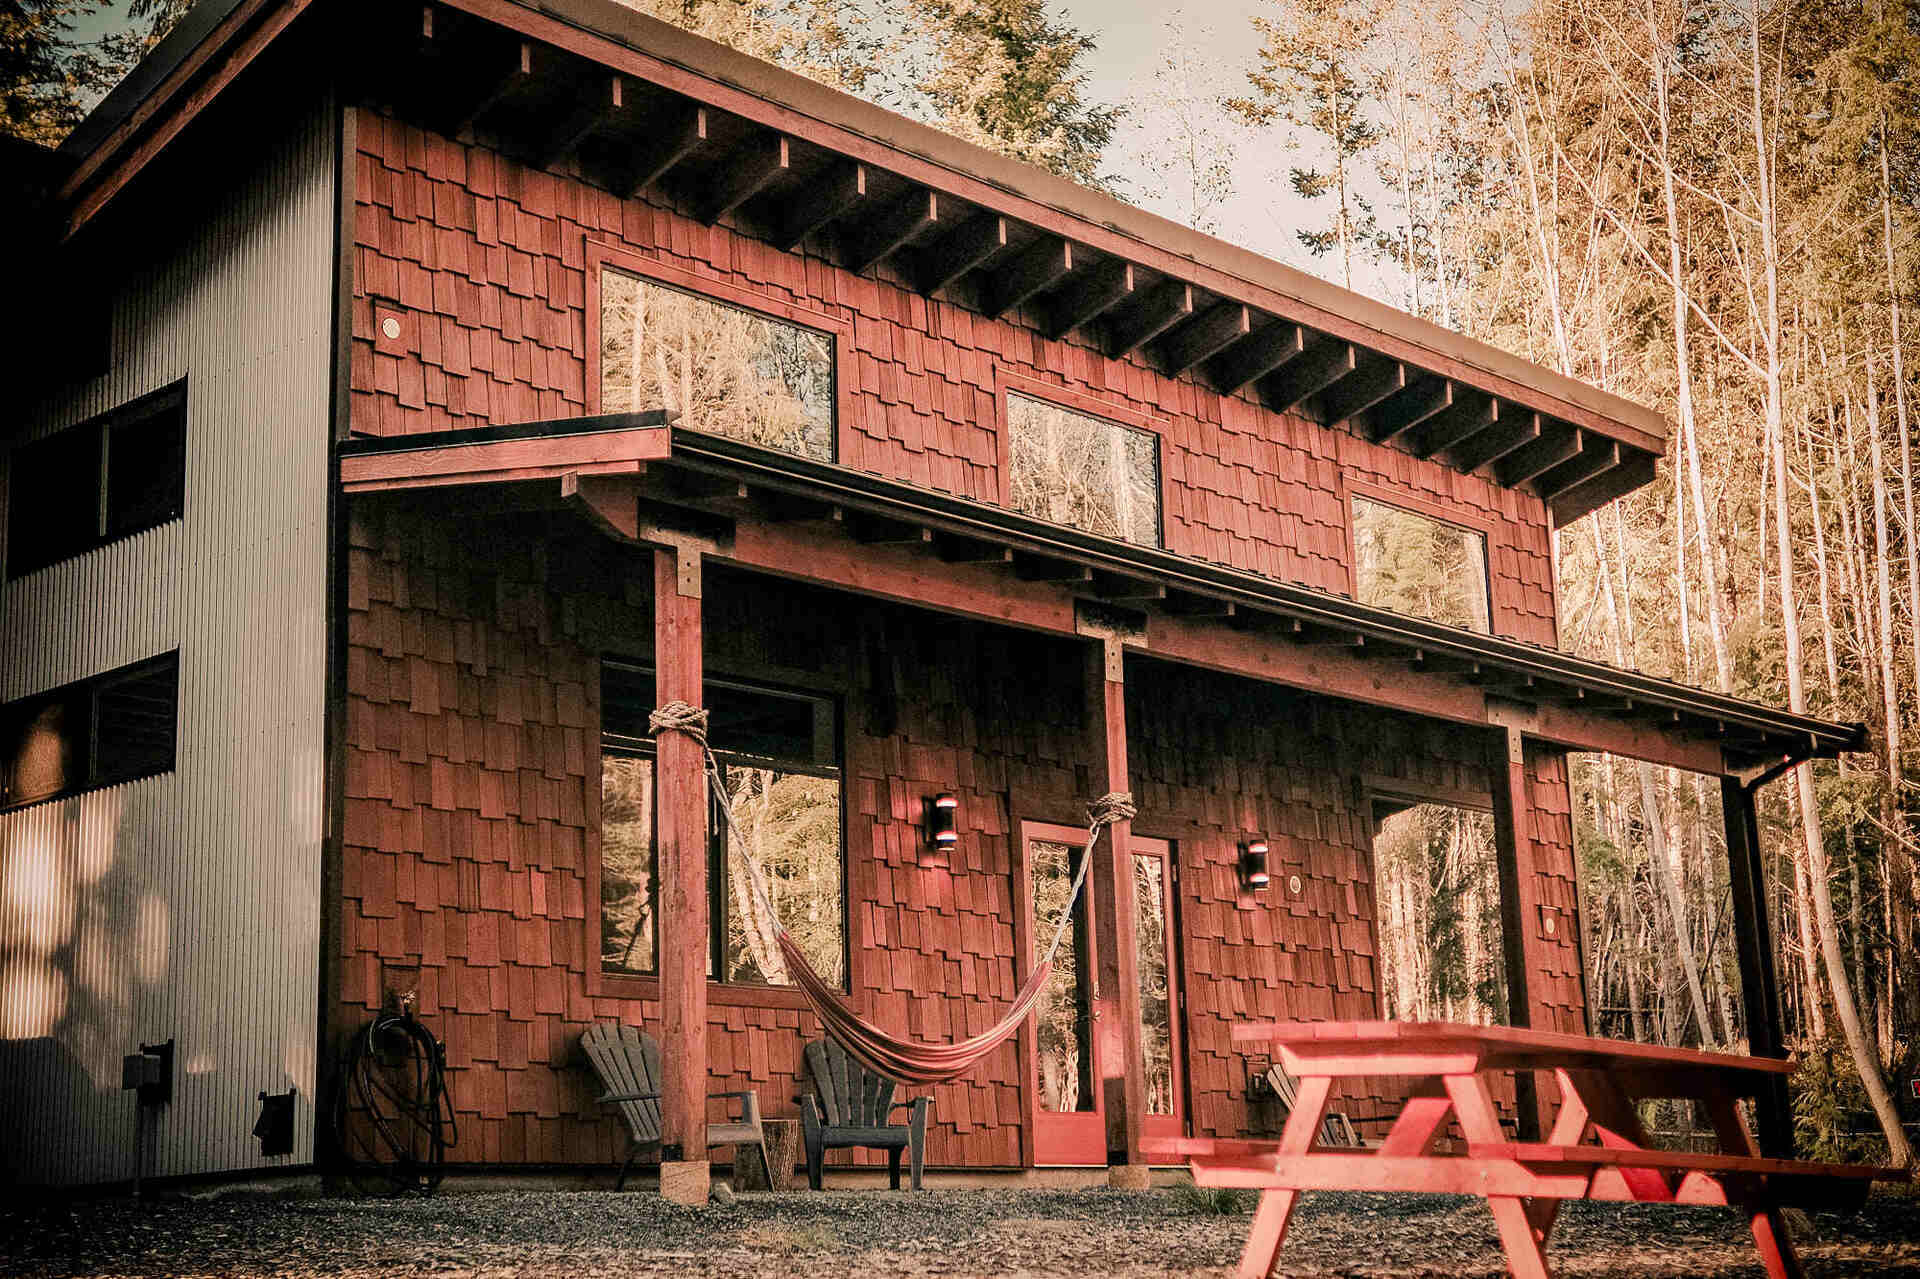
Looking for extra living space or a rental opportunity? A carriage house is the perfect solution! Whether you're interested in creating a cozy guest suite, a rental unit, or additional housing for family, a carriage house offers both charm and functionality. Transform your property in Victoria with a beautiful, self-contained unit designed to suit your needs.


Clarity before construction

See your permitting path before you spend a design dollar

Every municipality in the Capital Regional District approaches permitting a little differently. Knowing your path early is what keeps a project calm, clear, and predictable. Choose your project and your municipality, and you'll see whether your property qualifies, what to have ready, and roughly how long the road is.

Your project
Your municipality

Garden suites in Saanich

Saanich has one of the clearest garden suite programs in the region. On most eligible lots, a building permit is the main approval, and both a garden suite and a secondary suite can now live on the same property.

Does your property qualify?

  • Most RS- and RD-zoned lots inside the Sewer Service Area or Urban Containment Boundary are eligible.
  • The garden suite sits in the rear yard, accessory to the main house, and holds one dwelling unit.
  • A private covenant on title can prohibit a suite even where zoning allows one. The title tells you before the bylaw does.

What you'll need to bring

  • Complete construction drawings and a site plan.
  • A current certificate of title, with any covenants or rights-of-way registered against the lot.
  • Home warranty enrolment, an energy compliance report, and Archaeology Branch approval before any excavation.

Approvals along the way

  • A residential building permit, applied for digitally through MySaanich.
  • A tree permit if protected trees sit near the siting or servicing route.
  • A servicing review with Engineering, and an occupancy permit when the work is complete.

Worth knowing

What rules out a Saanich garden suite is rarely the zoning. More often it's a decades-old covenant sitting on title. We read the title before anyone draws a floor plan, so that answer arrives while changing course still costs nothing.

A realistic timeline

Planning & drawings · Permitting ~3–6 months · Build ~3–6 months

Start a conversation

Your property's exact permitting path, from title review to approved permits, is what we map together in pre-construction, the first phase of your project.

Learn about our pre-construction process

Official source: District of Saanich – Garden Suites · Last verified July 2026. Requirements change; confirm current rules with the municipality.

Garden suites in Victoria

Victoria approves garden suites through a staff-level development permit under Schedule M of the Zoning Bylaw. There is no public hearing, though the eligibility rules deserve a careful read before you fall in love with a design.

Does your property qualify?

  • The suite must sit in the rear yard of a lot whose primary building is a single-family home.
  • An existing secondary suite in the main house can affect eligibility. This is the rule most owners discover late.
  • Corner lots, laneway lots, and larger lots are "plus sites" with more generous size and height allowances.

What you'll need to bring

  • A delegated development permit application with drawings, site plan, and servicing concept.
  • An arborist report if siting or servicing approaches bylaw-protected trees.
  • Design responses to the City's Garden Suite Policy and Guidelines. Privacy, entries, and neighbour overlook all matter.

Approvals along the way

  • A pre-application meeting with Development Services is optional but earns its time.
  • The delegated development permit, reviewed and issued by staff.
  • A building permit, then inspections through to occupancy.

Worth knowing

In Victoria the gatekeeper is the relationship between suites: what already exists in your house shapes what you can add in your yard. Settling that question first protects every dollar that follows.

A realistic timeline

Planning & drawings · Permitting ~3–6 months · Build ~3–6 months

Start a conversation

Your property's exact permitting path, from title review to approved permits, is what we map together in pre-construction, the first phase of your project.

Learn about our pre-construction process

Official source: City of Victoria – Garden Suites · Last verified July 2026. Requirements change; confirm current rules with the municipality.

Garden suites in Oak Bay

Oak Bay's Infill Housing Program, adopted in June 2024, opened the door to detached accessory dwellings for the first time, and the rules are still settling as the District completes its planning updates.

Does your property qualify?

  • Detached accessory dwelling units are now a permitted infill form on most residential lots, alongside suites and plexes.
  • What fits on your lot depends on lot size, siting, and the District's infill zone summaries.
  • Heritage considerations, including the Uplands area, add a design review layer on some properties.

What you'll need to bring

  • Drawings and a site plan that respond to Oak Bay's infill design guide.
  • A current title and a clear picture of existing floor area on the lot.
  • Servicing and tree information for the proposed siting.

Approvals along the way

  • Confirmation of your zone's infill provisions with Planning.
  • A development permit where form-and-character or heritage guidelines apply.
  • A building permit and inspections through to occupancy.

Worth knowing

Oak Bay's framework is the newest in the core municipalities and it is still being refined. A conversation with Planning before design work begins is worth more here than anywhere else in the region.

A realistic timeline

Planning & drawings · Permitting ~3–6 months · Build ~3–6 months

Start a conversation

Your property's exact permitting path, from title review to approved permits, is what we map together in pre-construction, the first phase of your project.

Learn about our pre-construction process

Official source: District of Oak Bay – Infill Housing Program · Last verified July 2026. Requirements change; confirm current rules with the municipality.

Garden suites in Esquimalt

Esquimalt has permitted detached accessory dwelling units since 2021. The path runs through a development permit and a building permit, and the size rules shape the design from day one.

Does your property qualify?

  • The suite sits in the rear yard, up to 65 m² (700 sq ft), one storey, with no basement.
  • The owner lives in either the suite or the main house.
  • Historically a lot could hold a detached suite or an in-house secondary suite, not both. Recent provincial changes may have relaxed this, so confirm the current rule for your zone.

What you'll need to bring

  • Drawings responding to the Township's DADU design guidelines.
  • A site plan showing setbacks, lot coverage, and open space.
  • Title, servicing, and tree information for the proposed siting.

Approvals along the way

  • A development permit for form and character, reviewed by staff.
  • A building permit under the BC Building Code.
  • Inspections through to an occupancy permit.

Worth knowing

The 65 m² ceiling sounds limiting until it's planned well. A one-storey footprint designed around how you'll actually live in it feels far larger than the number suggests.

A realistic timeline

Planning & drawings · Permitting ~3–6 months · Build ~3–6 months

Start a conversation

Your property's exact permitting path, from title review to approved permits, is what we map together in pre-construction, the first phase of your project.

Learn about our pre-construction process

Official source: Township of Esquimalt – Detached Accessory Dwelling Units · Last verified July 2026. Requirements change; confirm current rules with the municipality.

Garden suites in View Royal

View Royal introduced garden suites as a permitted use in June 2024 under the provincial housing changes. Most single-family lots can now hold a garden suite and/or a secondary suite.

Does your property qualify?

  • Lots that permit a single-family home can generally add a garden suite, a secondary suite, or both.
  • Lot size and location set how many units the property can carry overall.
  • Parking requirements were reduced when the new rules came in, one less obstacle than there used to be.

What you'll need to bring

  • Drawings and a site plan that respond to the Town's garden suite design guidelines.
  • Title and servicing information for the proposed siting.
  • Anything the form-and-character review asks for: materials, landscaping, and neighbour-facing details.

Approvals along the way

  • A development permit under the Intensive Residential – Garden Suite permit area.
  • A building permit under the BC Building Code.
  • Inspections through to occupancy.

Worth knowing

The form-and-character development permit is the step most people forget to complete. It isn't onerous, but a design that anticipates the guidelines moves through in one pass instead of two.

A realistic timeline

Planning & drawings · Permitting ~3–6 months · Build ~3–6 months

Start a conversation

Your property's exact permitting path, from title review to approved permits, is what we map together in pre-construction, the first phase of your project.

Learn about our pre-construction process

Official source: Town of View Royal – Small-Scale Multi-Unit Housing · Last verified July 2026. Requirements change; confirm current rules with the municipality.

Garden suites in Colwood

Colwood treats garden suites as accessory dwelling units under its Land Use Bylaw, and its planning staff openly invite questions before you commit to anything.

Does your property qualify?

  • Accessory dwelling units are permitted on most residential lots, subject to the Land Use Bylaw's siting and size rules.
  • Off-street parking is governed by its own bylaw, so check it against your driveway early.
  • The City accommodates both new suites and bringing existing unpermitted ones into compliance where the zoning allows.

What you'll need to bring

  • Drawings and a site plan meeting the Land Use Bylaw's requirements.
  • Title and servicing information for the lot.
  • Fire and life-safety details the Building Code will look for: smoke alarms, exits, and separations.

Approvals along the way

  • A zoning confirmation with Planning (planning@colwood.ca answers questions freely).
  • A building permit under the BC Building Code.
  • Inspections through to occupancy.

Worth knowing

Colwood is one of the friendlier municipalities to ask before you act. A short email to Planning often settles in a day what a redesign would cost you in a month.

A realistic timeline

Planning & drawings · Permitting ~3–6 months · Build ~3–6 months

Start a conversation

Your property's exact permitting path, from title review to approved permits, is what we map together in pre-construction, the first phase of your project.

Learn about our pre-construction process

Official source: City of Colwood – Garden Suites · Last verified July 2026. Requirements change; confirm current rules with the municipality.

Garden suites in Langford

Langford distinguishes garden suites from carriage suites, the two-storey kind with parking below, and applies its own design guidelines to each. Lot size largely decides which form is open to you.

Does your property qualify?

  • Garden suites are generally available on standard residential lots; carriage suites need larger lots, with the ground floor typically serving as parking.
  • If the main house already has a secondary suite, it may need to be decommissioned unless your zone specifically permits both.
  • A dedicated development permit area covers garden and carriage suite form and character.

What you'll need to bring

  • Drawings and a site plan responding to the suite design guidelines.
  • Title and servicing details for the lot.
  • A plan for the existing suite, if there is one. Decommissioning has its own defined steps.

Approvals along the way

  • A development permit under the carriage and garden suites permit area.
  • A building permit under the BC Building Code.
  • Inspections through to occupancy.

Worth knowing

The decommissioning rule surprises more Langford owners than any setback ever has. Whether you can keep both suites depends on your specific zone, and that question belongs before the drawings, not after.

A realistic timeline

Planning & drawings · Permitting ~3–6 months · Build ~3–6 months

Start a conversation

Your property's exact permitting path, from title review to approved permits, is what we map together in pre-construction, the first phase of your project.

Learn about our pre-construction process

Official source: City of Langford – Building & Planning · Last verified July 2026. Requirements change; confirm current rules with the municipality.

Cottages & carriage houses in Central Saanich

Central Saanich calls a one-storey detached suite a cottage and a two-storey one a carriage house. Inside the urban containment boundary the path is straightforward; outside it, the property can hold one accessory dwelling in total.

Does your property qualify?

  • Inside the urban containment boundary, cottages and carriage houses are permitted subject to setbacks, lot coverage, and the count of residential buildings.
  • Outside the boundary, it's one accessory dwelling per lot: a secondary suite, a cottage, or a carriage house, not a combination.
  • On ALR land, only a secondary suite within the home is currently open to you.

What you'll need to bring

  • Drawings with no basement, since detached accessory dwellings can't have one here.
  • A covenant for title confirming long-term rental or family use; short-term rental isn't permitted.
  • Proof of adequate servicing. The suite shares the existing connection, and upgrades (including septic) may be needed.

Approvals along the way

  • An Intensive Residential Infill development permit through Planning.
  • A building permit, with one EV-ready parking space added for the suite.
  • Inspections through to occupancy.

Worth knowing

On the rural side of the boundary, septic capacity decides more than zoning does. A septic assessment early in planning tells you what the property can truly carry, before anything is drawn.

A realistic timeline

Planning & drawings · Permitting ~3–6 months · Build ~3–6 months

Start a conversation

Your property's exact permitting path, from title review to approved permits, is what we map together in pre-construction, the first phase of your project.

Learn about our pre-construction process

Official source: District of Central Saanich – Accessory Cottages & Carriage Houses · Last verified July 2026. Requirements change; confirm current rules with the municipality.

Garden suites in North Saanich

Our home municipality is mid-transition: a new Official Community Plan was adopted in July 2025, and the zoning bylaw that puts it into effect is being updated. What you can build, and when, depends on where that work stands.

Does your property qualify?

  • The new OCP ties accessory dwellings such as carriage houses and guest cottages to minimum lot sizes; the updated zoning bylaw carries the details.
  • Until the new bylaw is adopted, the 2011 zoning bylaw remains in effect, and the answer can differ by the month you ask.
  • Most lots are on septic, and ALR parcels are limited to a secondary suite within the home.

What you'll need to bring

  • Confirmation from Planning of which bylaw applies to your application today.
  • A septic assessment through Island Health for the added dwelling.
  • Drawings, site plan, and title for the building permit application.

Approvals along the way

  • Zoning confirmation, and possibly a short wait if the new bylaw improves your position.
  • Island Health approval for septic where applicable.
  • A building permit and inspections through to occupancy.

Worth knowing

Timing matters here more than anywhere in the region right now. Because the rules are in transition, the same property can face two different answers a few months apart. We track where the bylaw stands so you apply at the right moment.

A realistic timeline

Planning & drawings · Permitting ~3–6 months · Build ~3–6 months

Start a conversation

Your property's exact permitting path, from title review to approved permits, is what we map together in pre-construction, the first phase of your project.

Learn about our pre-construction process

Official source: District of North Saanich – Housing · Last verified July 2026. Requirements change; confirm current rules with the municipality.

Garden suites in Sidney

Sidney's zoning bylaw, adopted in 2024, permits garden suites on lots covered by the provincial housing changes. On the Town's compact lots, setbacks and parking usually do the deciding.

Does your property qualify?

  • Garden suites are permitted on residential lots affected by the provincial housing legislation; specifics vary by zone.
  • Lot size sets the overall unit count, up to three or four dwelling units depending on area.
  • Check the Town's zoning map first: the zone, not the neighbourhood, holds the answer.

What you'll need to bring

  • Drawings and a site plan meeting the zoning bylaw's garden suite sections.
  • A parking plan that satisfies the Off-Street Parking and Loading Bylaw.
  • A construction fire safety plan. Sidney now asks for one with most permit applications.

Approvals along the way

  • A development permit if the property sits in a development permit area. The DPA map tells you.
  • A building permit, submitted digitally to Development Services.
  • Inspections through to occupancy.

Worth knowing

Sidney's lots are small and the geometry is honest: a suite that respects the setbacks and still leaves the parking working is a design problem worth solving on paper before it's a problem on site.

A realistic timeline

Planning & drawings · Permitting ~3–6 months · Build ~3–6 months

Start a conversation

Your property's exact permitting path, from title review to approved permits, is what we map together in pre-construction, the first phase of your project.

Learn about our pre-construction process

Official source: Town of Sidney – Zoning Bylaw · Last verified July 2026. Requirements change; confirm current rules with the municipality.

Garden suites in Sooke

Sooke updated its zoning in February 2025, and eligible lots can now hold both a secondary suite and a detached accessory dwelling. On unserviced lots, the septic system sets the pace.

Does your property qualify?

  • Most residential zones permit suites and detached ADUs, conditional on lot size, location, and servicing.
  • Eligible lots may carry both a secondary suite and a detached unit.
  • Some lots carry site-specific restrictions, so the zoning map and zone schedules are the first stop.

What you'll need to bring

  • Drawings meeting the BC Building Code 2024, which applies to all new applications.
  • Island Health review and approval where the property is on septic.
  • A parking plan with one additional off-street space for the suite or ADU.

Approvals along the way

  • Zoning confirmation with the District.
  • A building permit through the Building Department.
  • Inspections through to occupancy.

Worth knowing

On Sooke's larger unserviced lots, the septic assessment usually sets the schedule. Ordering it early turns the biggest unknown into a known, often before any design work begins.

A realistic timeline

Planning & drawings · Permitting ~3–6 months · Build ~3–6 months

Start a conversation

Your property's exact permitting path, from title review to approved permits, is what we map together in pre-construction, the first phase of your project.

Learn about our pre-construction process

Official source: District of Sooke – Secondary Suites & ADUs · Last verified July 2026. Requirements change; confirm current rules with the municipality.

Carriage houses & detached suites in Metchosin

Metchosin's rural framework recognizes three accessory dwelling types (secondary suites, detached secondary suites, and carriage houses), each with its own lot-size and floor-area rules.

Does your property qualify?

  • A carriage house needs a large lot, roughly 0.8 hectares (about two acres), with living area capped near 90 m².
  • Total accessory building area on the lot is capped too, so an existing shop or garage counts against the budget.
  • Smaller lots may still support a detached secondary suite or an in-house suite.

What you'll need to bring

  • The District's ADU information guide, matched against your lot's zoning and existing buildings.
  • Well and septic capacity information, since rural servicing governs what the lot can carry.
  • Drawings, site plan, and title for the building permit.

Approvals along the way

  • Zoning and property-file confirmation with the District (they hold permit records back to 1970).
  • Island Health approval for septic where applicable.
  • A building permit and inspections through to occupancy.

Worth knowing

The accessory-building cap is the constraint people miss in Metchosin. The workshop you built ten years ago accounts for floor area you may want for the carriage house now, so we add it up before the design begins.

A realistic timeline

Planning & drawings · Permitting ~3–6 months · Build ~3–6 months

Start a conversation

Your property's exact permitting path, from title review to approved permits, is what we map together in pre-construction, the first phase of your project.

Learn about our pre-construction process

Official source: District of Metchosin – Building Permits & ADUs · Last verified July 2026. Requirements change; confirm current rules with the municipality.

Accessory dwellings in Highlands

Highlands permits one accessory dwelling unit per lot in most zones, inside the house or as a detached building. On these rural lots, water and septic are usually the real gatekeepers.

Does your property qualify?

  • One ADU in addition to the principal dwelling in most zones, up to 90 m².
  • The owner lives in either the main house or the suite.
  • The suite can't be subdivided from the home; a covenant registered on title makes that formal.

What you'll need to bring

  • Proof your potable water and sewerage systems comply with the provincial regulations.
  • A site plan meeting the zone's siting and setbacks, or a variance application if the terrain won't allow it.
  • Drawings, title, and one additional parking space for the suite.

Approvals along the way

  • The Section 219 covenant, registered through the Land Titles Office.
  • A building permit before any demolition or construction begins.
  • Inspections through to an occupancy permit.

Worth knowing

In the Highlands, the hard part is usually proving the well and septic can serve a second dwelling, not the zoning. Rock and slope shape the siting too, so the site visit matters more here than the bylaw does.

A realistic timeline

Planning & drawings · Permitting ~3–6 months · Build ~3–6 months

Start a conversation

Your property's exact permitting path, from title review to approved permits, is what we map together in pre-construction, the first phase of your project.

Learn about our pre-construction process

Official source: District of Highlands – Secondary Suites & ADUs · Last verified July 2026. Requirements change; confirm current rules with the municipality.

Home additions in Saanich

An addition in Saanich runs on the zoning envelope of setbacks, lot coverage, and floor-area limits, with a digital building permit through MySaanich as the main approval.

What shapes your addition

  • Your zone's setbacks, height, lot coverage, and floor-area ratio decide how big the addition can be and where it can sit.
  • Protected trees near the footprint can trigger a tree permit and an arborist's involvement.
  • Larger homes can bump against floor-area limits sooner than owners expect.

What you'll need to bring

  • A site plan or survey and full construction drawings.
  • A current title with any registered encumbrances.
  • An energy compliance path for the new envelope under the BC Energy Step Code.

Approvals along the way

  • A residential building permit through MySaanich.
  • A tree permit where protected trees are affected.
  • Inspections through construction, ending in occupancy or final approval.

Worth knowing

Floor-area ratio is the number that catches people. An addition can comply with every setback and still exceed what the lot allows in total, so that calculation comes before a single wall is drawn.

A realistic timeline

Planning & drawings · Permitting ~3–6 months · Build ~3–6 months

Start a conversation

Your property's exact permitting path, from title review to approved permits, is what we map together in pre-construction, the first phase of your project.

Learn about our pre-construction process

Official source: District of Saanich – Residential Permits · Last verified July 2026. Requirements change; confirm current rules with the municipality.

Home additions in Victoria

In Victoria, the zoning envelope is only half the story. Heritage status and protected trees are the two questions to answer before any design work begins.

What shapes your addition

  • Setbacks, height, site coverage, and floor area for your zone define the buildable envelope.
  • A home on the Heritage Register or in a heritage conservation area adds a review layer that shapes the design.
  • The Tree Protection Bylaw applies to construction near protected trees, roots included.

What you'll need to bring

  • A site plan or survey and full construction drawings.
  • An arborist report where protected trees sit near the work.
  • Heritage documentation where the property is listed or designated.

Approvals along the way

  • Heritage alteration approval where applicable.
  • A building permit through Development Services.
  • Inspections through construction to completion.

Worth knowing

Heritage status discovered late is the most expensive surprise in Victoria, because it can reshape an addition after the drawings are done. A title and register check on day one takes minutes and can save the whole design.

A realistic timeline

Planning & drawings · Permitting ~3–6 months · Build ~3–6 months

Start a conversation

Your property's exact permitting path, from title review to approved permits, is what we map together in pre-construction, the first phase of your project.

Learn about our pre-construction process

Official source: City of Victoria – Permits & Development · Last verified July 2026. Requirements change; confirm current rules with the municipality.

Home additions in Oak Bay

Oak Bay cares about how an addition sits in its streetscape. Floor area, massing, and, in areas like the Uplands, design review shape the project as much as the Building Code does.

What shapes your addition

  • Floor-area and height limits for your zone, refreshed by the 2024 infill bylaw changes.
  • Design and heritage sensitivity, particularly in the Uplands and established character streets.
  • The District's planning framework is still being updated; current rules deserve a fresh check.

What you'll need to bring

  • A site plan or survey and construction drawings that respect the existing home's character.
  • A current title and floor-area calculations for everything on the lot.
  • Design rationale where a development permit applies.

Approvals along the way

  • A development permit where design guidelines apply to your property.
  • A building permit through the District.
  • Inspections through construction to completion.

Worth knowing

In Oak Bay, an addition designed to belong, with matched rooflines, honest materials, and massing that defers to the street, moves through review faster than one that argues with it.

A realistic timeline

Planning & drawings · Permitting ~3–6 months · Build ~3–6 months

Start a conversation

Your property's exact permitting path, from title review to approved permits, is what we map together in pre-construction, the first phase of your project.

Learn about our pre-construction process

Official source: District of Oak Bay – Building & Construction · Last verified July 2026. Requirements change; confirm current rules with the municipality.

Home additions in Esquimalt

Esquimalt runs additions through the standard building permit process, with development permit areas for enhanced design, energy, and water conservation applying on some lots.

What shapes your addition

  • Setbacks, height, and lot coverage for your zone define the envelope.
  • Some properties sit in development permit areas covering design control, energy, and water conservation.
  • Floor-area ratio limits apply across residential zones.

What you'll need to bring

  • A site plan or survey and full construction drawings.
  • A current title with any registered encumbrances.
  • An energy compliance path for the new envelope.

Approvals along the way

  • A development permit where your lot sits in a permit area.
  • A building permit through the Township.
  • Inspections through construction to completion.

Worth knowing

The development permit map is the five-minute check that saves five weeks. Knowing whether your lot carries design or environmental conditions changes the drawings before they exist, not after.

A realistic timeline

Planning & drawings · Permitting ~3–6 months · Build ~3–6 months

Start a conversation

Your property's exact permitting path, from title review to approved permits, is what we map together in pre-construction, the first phase of your project.

Learn about our pre-construction process

Official source: Township of Esquimalt – Development · Last verified July 2026. Requirements change; confirm current rules with the municipality.

Home additions in View Royal

Additions in View Royal follow the zoning bylaw's envelope rules and the standard building permit path, with development permit areas applying near watercourses and on some slopes.

What shapes your addition

  • Setbacks, height, and coverage for your zone define the envelope.
  • Lots near watercourses or on steeper terrain may sit in environmental development permit areas.
  • Impermeable surface limits can affect large footprint additions.

What you'll need to bring

  • A site plan or survey and full construction drawings.
  • Environmental reporting where a development permit area applies.
  • An energy compliance path for the new envelope.

Approvals along the way

  • A development permit where your lot sits in a permit area.
  • A building permit through the Town.
  • Inspections through construction to completion.

Worth knowing

View Royal's creeks and shoreline bring environmental setbacks that a casual look at the lot won't reveal. The Town's mapping answers the question early, and it changes plenty of site plans.

A realistic timeline

Planning & drawings · Permitting ~3–6 months · Build ~3–6 months

Start a conversation

Your property's exact permitting path, from title review to approved permits, is what we map together in pre-construction, the first phase of your project.

Learn about our pre-construction process

Official source: Town of View Royal – Land Development · Last verified July 2026. Requirements change; confirm current rules with the municipality.

Home additions in Colwood

Colwood's additions run through the Land Use Bylaw's envelope and the standard building permit, with hillside and shoreline development permit areas shaping some sites.

What shapes your addition

  • Setbacks, height, and lot coverage for your zone define the envelope.
  • Sloped and waterfront lots may sit in development permit areas with their own requirements.
  • Off-street parking rules apply if the addition changes how the property is used.

What you'll need to bring

  • A site plan or survey and full construction drawings.
  • Geotechnical or environmental reporting where a permit area applies.
  • An energy compliance path for the new envelope.

Approvals along the way

  • A development permit where your lot sits in a permit area.
  • A building permit through the City.
  • Inspections through construction to completion.

Worth knowing

Colwood's terrain does the talking: the same addition that's routine on a flat lot needs geotechnical eyes on a slope. Planning for that report early keeps the schedule honest.

A realistic timeline

Planning & drawings · Permitting ~3–6 months · Build ~3–6 months

Start a conversation

Your property's exact permitting path, from title review to approved permits, is what we map together in pre-construction, the first phase of your project.

Learn about our pre-construction process

Official source: City of Colwood – Development Services · Last verified July 2026. Requirements change; confirm current rules with the municipality.

Home additions in Langford

Langford processes residential permits efficiently by regional standards. The zoning envelope shapes the work, and on the city's many hillside lots, so do engineering requirements.

What shapes your addition

  • Setbacks, height, and lot coverage (commonly 35% in the core residential zones) define the envelope.
  • Hillside and rock lots can bring geotechnical requirements into the drawings.
  • Newer subdivisions may carry building schemes on title that add their own design rules.

What you'll need to bring

  • A site plan or survey and full construction drawings.
  • A current title, including any building scheme registered by the developer.
  • Geotechnical reporting where the terrain calls for it.

Approvals along the way

  • Zoning confirmation with Planning.
  • A building permit through the City.
  • Inspections through construction to completion.

Worth knowing

In Langford the surprise is often on title, not at City Hall. A developer's building scheme can regulate materials and rooflines years after the subdivision was built, which is why it's one of the first documents we pull.

A realistic timeline

Planning & drawings · Permitting ~3–6 months · Build ~3–6 months

Start a conversation

Your property's exact permitting path, from title review to approved permits, is what we map together in pre-construction, the first phase of your project.

Learn about our pre-construction process

Official source: City of Langford – Building & Planning · Last verified July 2026. Requirements change; confirm current rules with the municipality.

Home additions in Central Saanich

Additions here follow the Land Use Bylaw's envelope, with the rural side of the district adding servicing questions, especially when the addition adds bedrooms to a home on septic.

What shapes your addition

  • Setbacks, lot coverage, and building counts for your zone define the envelope.
  • ALR parcels carry provincial rules on residential floor area worth checking before design.
  • Adding bedrooms on a septic property can trigger a system review.

What you'll need to bring

  • A site plan or survey and full construction drawings.
  • Septic records and, where needed, an assessment through Island Health.
  • A current title with any registered encumbrances.

Approvals along the way

  • Zoning confirmation with Planning. The zone, and which side of the urban containment boundary you're on, both matter.
  • A building permit through the District.
  • Inspections through construction to completion.

Worth knowing

On the Peninsula's rural lots, an addition is a plumbing question before it's a framing question. Whether the septic system can serve the larger home is the first answer to get, because it shapes everything after it.

A realistic timeline

Planning & drawings · Permitting ~3–6 months · Build ~3–6 months

Start a conversation

Your property's exact permitting path, from title review to approved permits, is what we map together in pre-construction, the first phase of your project.

Learn about our pre-construction process

Official source: District of Central Saanich – Residential Permits · Last verified July 2026. Requirements change; confirm current rules with the municipality.

Home additions in North Saanich

Additions here follow the zoning envelope and the building permit process, though many properties carry an extra layer: septic capacity, shoreline and environmental permit areas, or ALR rules.

What shapes your addition

  • Setbacks, height, and coverage under the zoning bylaw. Note the District is updating it, so confirm which version applies.
  • Marine and environmental development permit areas cover much of the shoreline.
  • Adding bedrooms on septic can trigger an Island Health review; ALR parcels carry floor-area rules.

What you'll need to bring

  • A site plan or survey and full construction drawings.
  • Septic records and capacity information for the enlarged home.
  • Environmental reporting where a permit area applies.

Approvals along the way

  • A development permit where your lot sits in a permit area.
  • A building permit through the District.
  • Inspections through construction to completion.

Worth knowing

The shoreline and the septic field decide the design before the bylaw does. A site walk answers more here than a zoning table ever will.

A realistic timeline

Planning & drawings · Permitting ~3–6 months · Build ~3–6 months

Start a conversation

Your property's exact permitting path, from title review to approved permits, is what we map together in pre-construction, the first phase of your project.

Learn about our pre-construction process

Official source: District of North Saanich · Last verified July 2026. Requirements change; confirm current rules with the municipality.

Home additions in Sidney

Sidney's compact lots make the zoning envelope the design brief. The path itself is straightforward: a development permit where the map says so, then a building permit.

What shapes your addition

  • Small-lot setbacks and coverage limits define a tight envelope, so the addition has to make careful use of its space.
  • The Town's development permit area map tells you whether design guidelines apply.
  • Parking must still work when the footprint grows.

What you'll need to bring

  • A site plan or survey and full construction drawings, submitted digitally.
  • A construction fire safety plan, required with most applications.
  • A current title with any registered encumbrances.

Approvals along the way

  • A development permit where your lot sits in a permit area.
  • A building permit through Development Services.
  • Inspections through construction to completion.

Worth knowing

On a Sidney lot, an extra half-metre of setback is real architecture. The best additions here are designed from the survey outward, where the lot lines are the first drawing.

A realistic timeline

Planning & drawings · Permitting ~3–6 months · Build ~3–6 months

Start a conversation

Your property's exact permitting path, from title review to approved permits, is what we map together in pre-construction, the first phase of your project.

Learn about our pre-construction process

Official source: Town of Sidney – Building Permits & Inspections · Last verified July 2026. Requirements change; confirm current rules with the municipality.

Home additions in Sooke

Additions in Sooke run under the BC Building Code 2024 through the District's Building Department, with septic capacity the defining question on the many unserviced lots.

What shapes your addition

  • Setbacks, height, and coverage for your zone define the envelope.
  • Adding bedrooms on a septic property typically brings Island Health into the picture.
  • Environmental development permit areas apply near watercourses and the shoreline.

What you'll need to bring

  • A site plan or survey and drawings meeting the BC Building Code 2024.
  • Septic records and, where needed, an assessment for the enlarged home.
  • A current title with any registered encumbrances.

Approvals along the way

  • A development permit where your lot sits in a permit area.
  • A building permit through the Building Department.
  • Inspections through construction to completion.

Worth knowing

The question that governs a Sooke addition is rarely asked at the counter: can the septic field serve the home you're growing into? Answer it first and every later decision rests on solid ground.

A realistic timeline

Planning & drawings · Permitting ~3–6 months · Build ~3–6 months

Start a conversation

Your property's exact permitting path, from title review to approved permits, is what we map together in pre-construction, the first phase of your project.

Learn about our pre-construction process

Official source: District of Sooke – Building & Renovating · Last verified July 2026. Requirements change; confirm current rules with the municipality.

Home additions in Metchosin

Metchosin keeps things rural and personal. The District holds property files going back decades, and well and septic capacity shape most addition projects before zoning does.

What shapes your addition

  • Setbacks and coverage under the rural zoning define a generous but real envelope.
  • Well and septic capacity govern how much home the land can serve.
  • The District's property files, with permits back to 1970, often hold the original plans worth reviewing first.

What you'll need to bring

  • A site plan or survey and full construction drawings.
  • Existing house plans from the property file, where they exist.
  • Septic and well capacity information for the enlarged home.

Approvals along the way

  • Island Health involvement where septic is affected.
  • A building permit through the District.
  • Inspections through construction to completion.

Worth knowing

Metchosin rewards homework. Pulling the property file before design often surfaces the original drawings and the septic record in one visit, and those two documents end up steering the whole project.

A realistic timeline

Planning & drawings · Permitting ~3–6 months · Build ~3–6 months

Start a conversation

Your property's exact permitting path, from title review to approved permits, is what we map together in pre-construction, the first phase of your project.

Learn about our pre-construction process

Official source: District of Metchosin – Building Permits · Last verified July 2026. Requirements change; confirm current rules with the municipality.

Home additions in Highlands

In the Highlands, the land leads: rock, slope, trees, and the capacity of your well and septic shape an addition long before the zoning bylaw enters the conversation.

What shapes your addition

  • Setbacks and siting under the zone, with variances available where terrain makes compliance impractical.
  • Environmental development permit areas cover sensitive slopes and habitat across the District.
  • Well and septic systems must comply with provincial regulations as the home grows.

What you'll need to bring

  • A site plan or survey and full construction drawings.
  • Well and septic compliance information for the enlarged home.
  • Environmental or geotechnical reporting where a permit area applies.

Approvals along the way

  • A development permit or variance where the site calls for one.
  • A building permit before any demolition or construction begins.
  • Inspections through construction to completion.

Worth knowing

Highlands terrain doesn't leave much room to negotiate. The additions that go smoothly here were designed after a proper site walk, where the rock, the trees, and the septic field all had their say before the first sketch.

A realistic timeline

Planning & drawings · Permitting ~3–6 months · Build ~3–6 months

Start a conversation

Your property's exact permitting path, from title review to approved permits, is what we map together in pre-construction, the first phase of your project.

Learn about our pre-construction process

Official source: District of Highlands – Building · Last verified July 2026. Requirements change; confirm current rules with the municipality.

Our Work, Our Community

We're proud to build in the communities where we live, work, and raise our families. From Greater Victoria to the surrounding Gulf Islands, Stillwater is trusted to deliver homes that reflect both quality and place.

Victoria

North Saanich

Sidney

Central Saanich

Saanich

Oak Bay

Vic West

Highlands

Langford

Metchosin

Sooke

East Sooke

Malahat

Shawnigan Lake

Uplands

Esquimalt

View Royal

Colwood

Jordan River

Port Renfrew

Southern Gulf Islands

Investment Guides

What does a garden suite cost to build in Victoria?

We've included garden suite costs in both guides so you can move forward making decisions with confidence.

Untitled (6 x 4.8 in)

What Our Clients Say

The measure of our work is found in the words of our clients.

In the years since we met Tom, we have done many different projects from small to large. Most recently we built a new design office, just completed as I write this. The project was meticulously planned and executed by Tom. As it nears completion we are On Budget, On Time and better than promised.

Greg & Nancy Marshall

Tom Labelle, Director of Stillwater, Design Build, immediately impressed us with his open and creative approach to our project that invited a 'new and fresh' build design for our retirement home on a small Gulf Island.

Wynn and Monique

Stillwater Design Build renovated an open carport attached to my house, giving me a beautiful home office / living space.  Tom and his crew were a pleasure to work with, from beginning to end.

Alexandra

Tom Labelle and the crew from Stillwater Design Build are brilliant craftsmen. He and his team have completed two major projects for us and we highly recommend his expertise and services. Our projects were completed on time and within budget by friendly, qualified tradespeople.

Debbie & Steve

Stillwater Design Build delivered an exceptional product and service. Tom and Tyler are skilled master carpenters who don’t cut corners and the results show. They were upfront and provided budget transparency throughout the build process, which was very refreshing.

Ryan B.

Tom and the team at Stillwater made the process of building our new commercial space a breeze.  We truly felt like he was part of our team, and we know we wouldn’t have got it done without him.

Brad and Derek

Tom did what everyone else told us was impossible - he reclaimed our century old floors, providing advice and the skills to deliver top-quality results that met our tight timelines.

Tina P and Derelique H

Let's Build Together