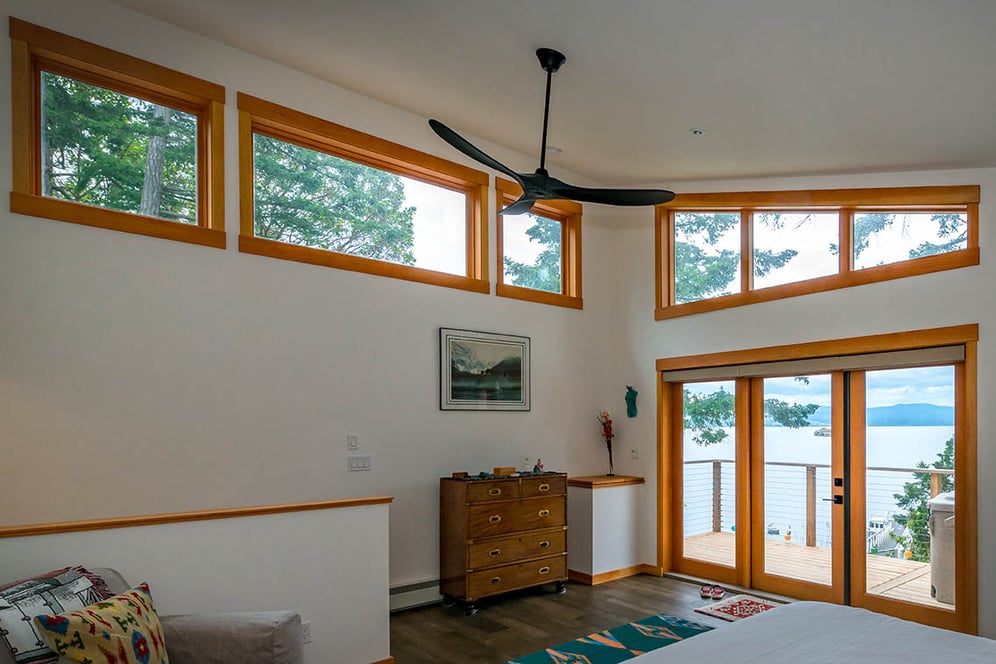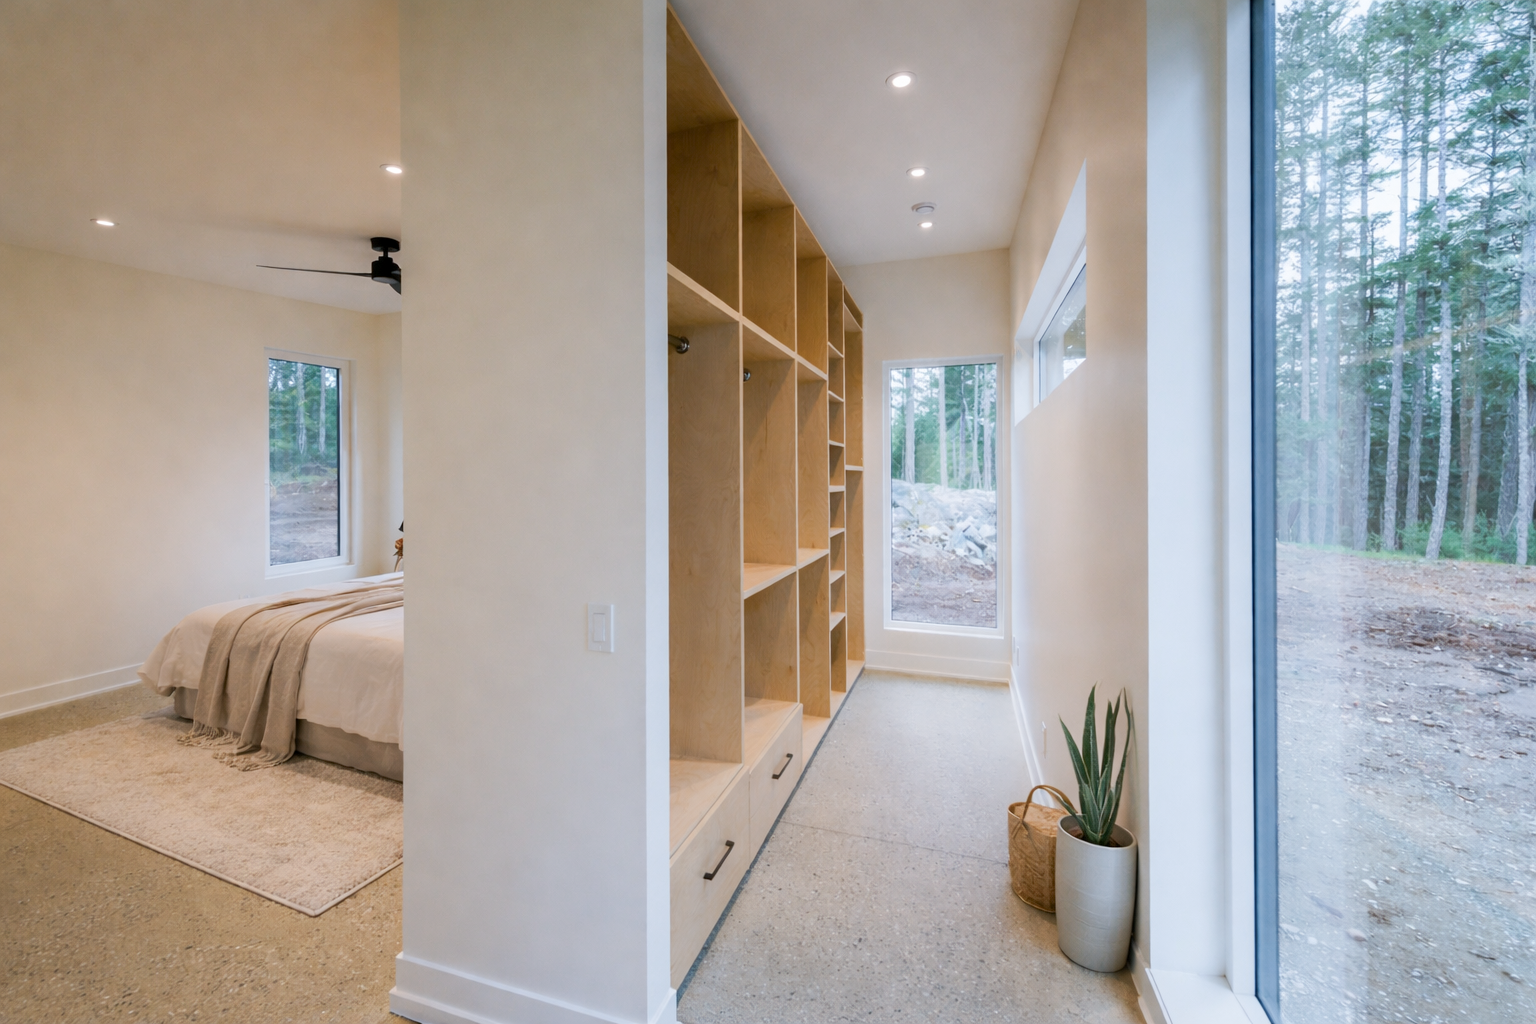
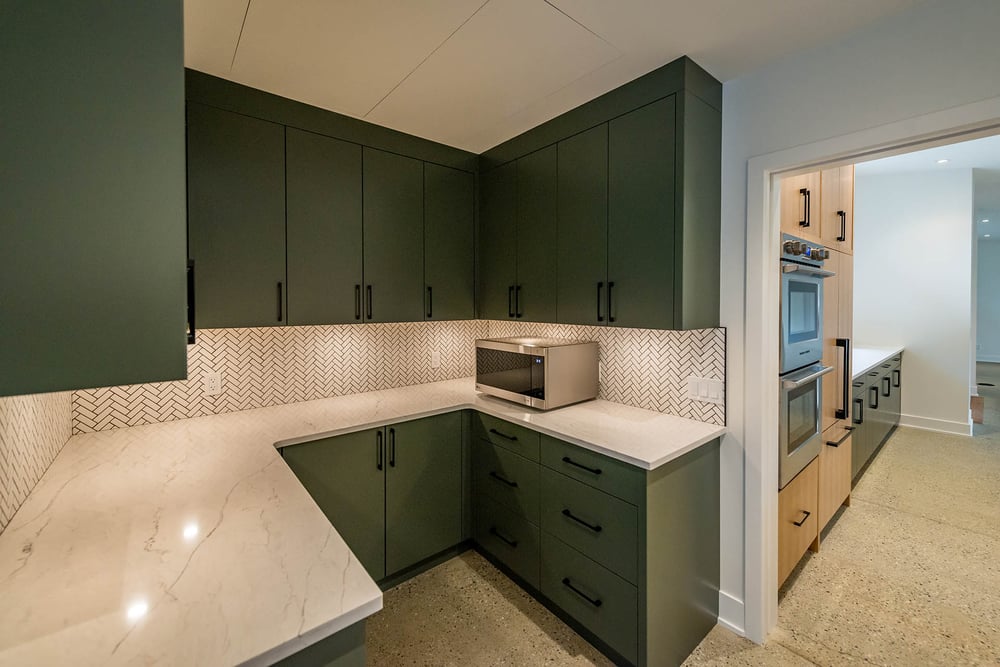
Home additions are a smart and practical way to expand your living space and enhance the functionality of your home.
At Stillwater, we build custom home additions and extensions across Victoria, BC, and the surrounding area, tailoring each project to blend seamlessly with the existing structure and landscape.
Whether you're dreaming of a larger kitchen, a new primary suite, a sun-filled family room, or extra space for multi-generational living, our team delivers high-quality, thoughtful additions that improve your lifestyle and increase your property’s long-term value.
Get a clear permit path before you spend any money on design using our new permit planning tool for Greater Victoria.
A secondary suite, also called an in-law suite or (sometimes) basement suite, is a self-contained living space with its own entrance, kitchen, and bathroom. Popular in Victoria for multigenerational living or rental income, these additions help offset mortgage costs while making full use of your home’s square footage.
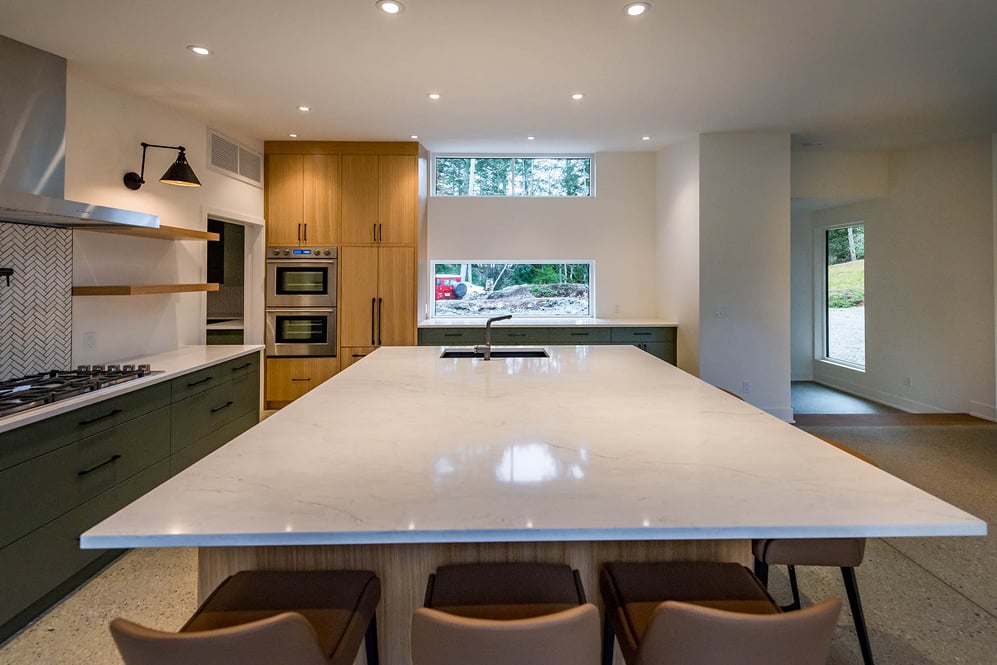
A kitchen bump-out or extension adds valuable space for modern layouts, upgraded appliances, and additional storage. In Victoria’s character homes, this is a great way to combine old charm with today’s open-concept living.
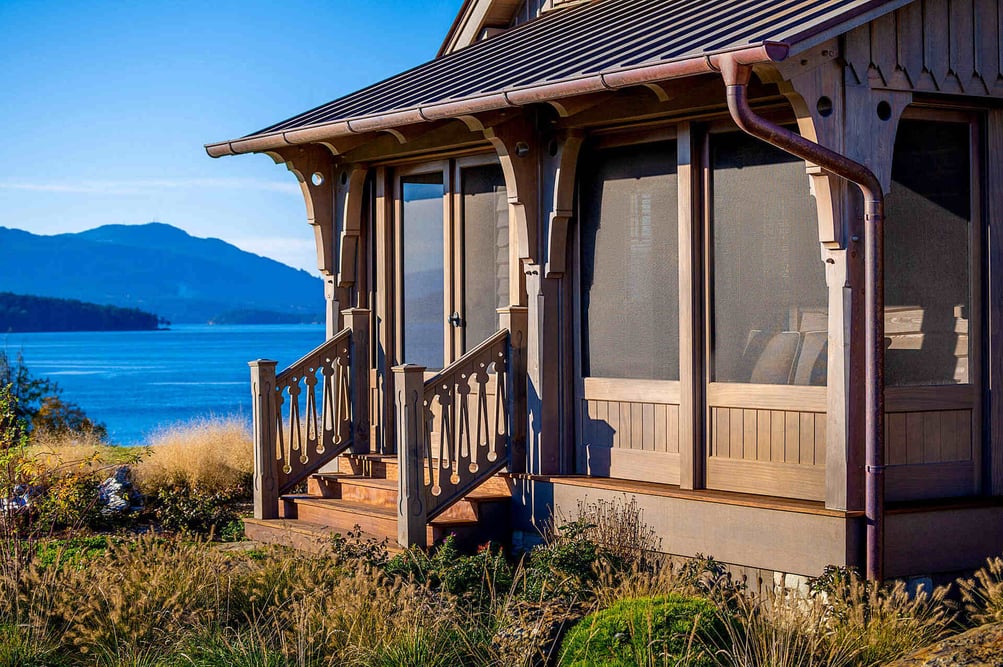
A dedicated home office addition supports today’s work-from-home lifestyle. These additions offer a private, quiet space away from daily distractions, ideal for professionals and entrepreneurs across Greater Victoria.
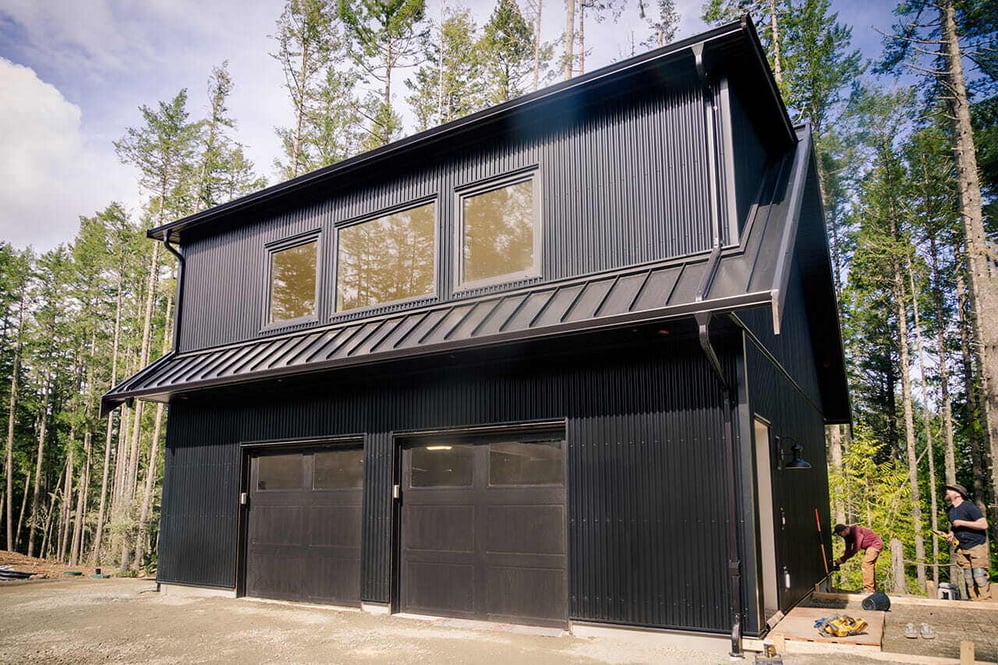
Whether adding a new garage or converting an existing one, this type of home addition offers flexibility—think extra storage, hobby space, or even a studio apartment above the garage for added income potential.
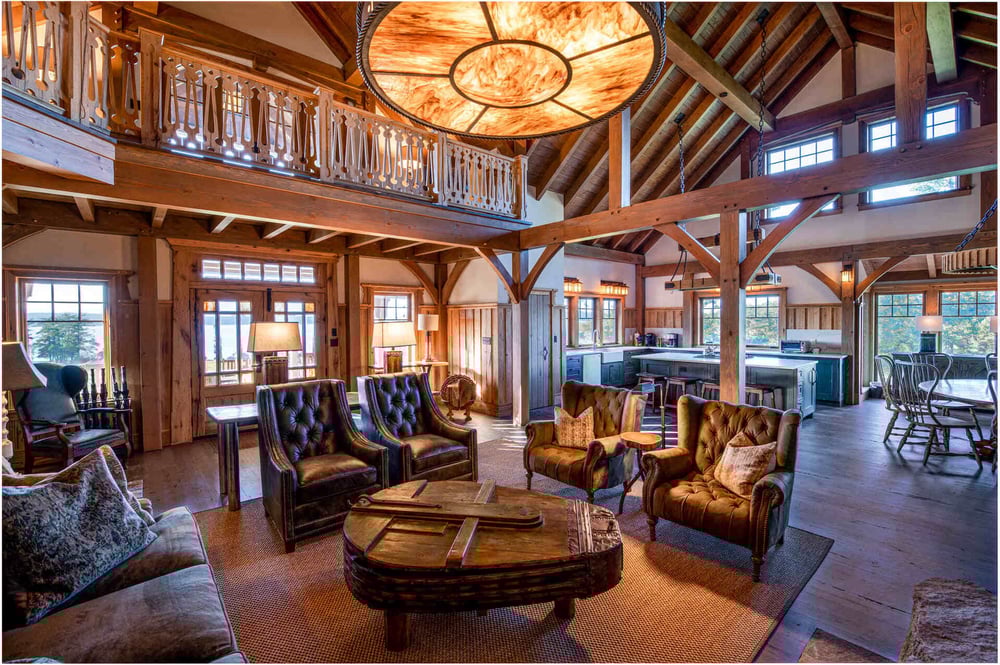
A family room or great room addition provides a spacious, comfortable area for everyday life, entertaining, or relaxing with kids. These additions often open up to the backyard, creating the perfect indoor-outdoor flow.
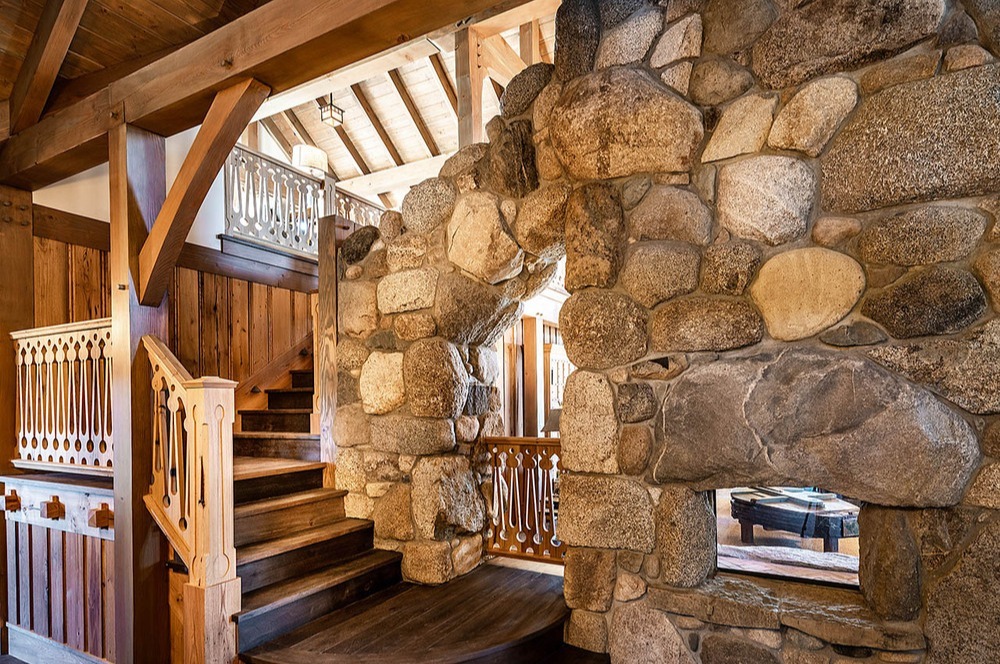
In neighborhoods where lot space is limited, a second-story addition is the ideal way to gain extra bedrooms, bathrooms, or even a full rental suite. This is especially popular in Victoria’s denser urban areas like Fernwood and James Bay.
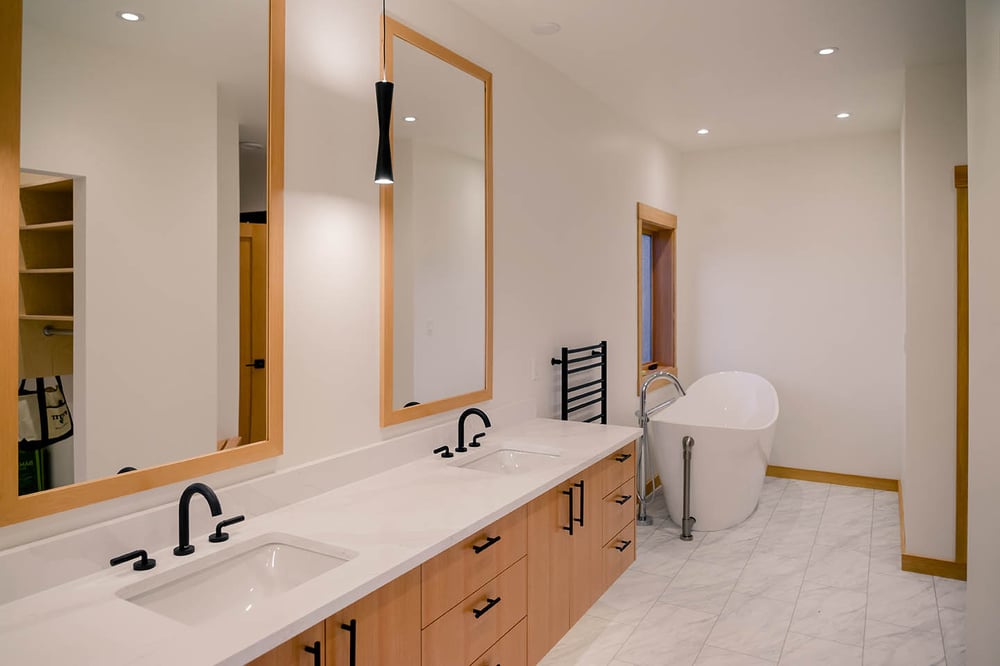
A bathroom addition can relieve morning traffic jams in busy households or provide a private ensuite for guests. Whether you're adding a powder room on the main floor or a full bathroom in a basement or new suite, this upgrade improves both convenience and home value.
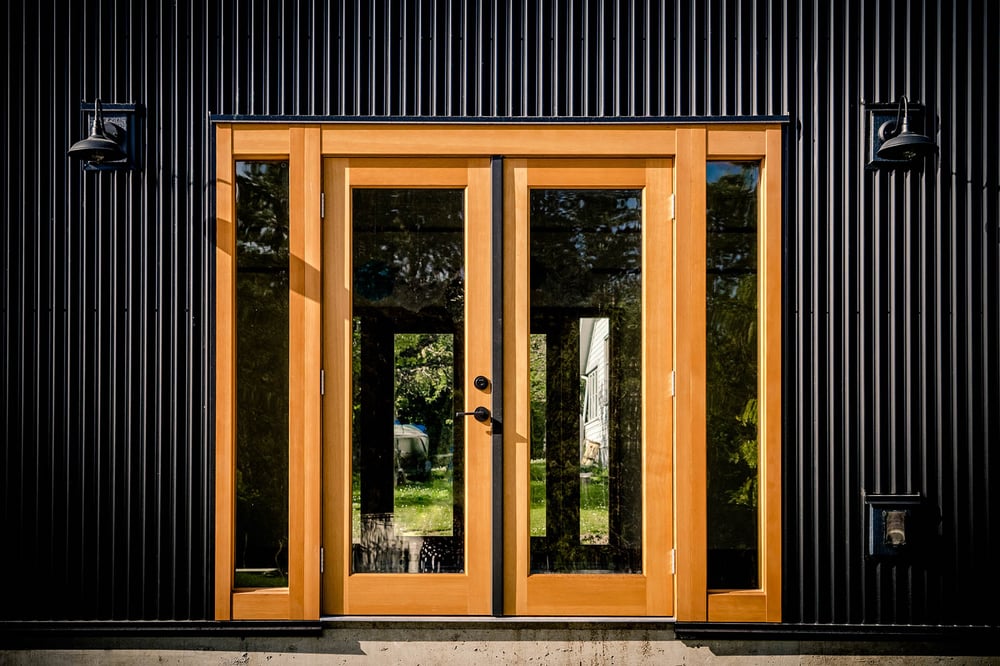
A mudroom or functional entryway addition helps keep your home organized, especially in rainy West Coast weather. With built-in storage, durable finishes, and space to drop bags, boots, and coats, this type of addition is ideal for growing families and busy households.
Every municipality in the Capital Regional District approaches permitting a little differently. Knowing your path early is what keeps a project calm, clear, and predictable. Choose your project and your municipality, and you'll see whether your property qualifies, what to have ready, and roughly how long the road is.
Saanich has one of the clearest garden suite programs in the region. On most eligible lots, a building permit is the main approval, and both a garden suite and a secondary suite can now live on the same property.
What rules out a Saanich garden suite is rarely the zoning. More often it's a decades-old covenant sitting on title. We read the title before anyone draws a floor plan, so that answer arrives while changing course still costs nothing.
Planning & drawings · Permitting ~3–6 months · Build ~3–6 months
Your property's exact permitting path, from title review to approved permits, is what we map together in pre-construction, the first phase of your project.
Official source: District of Saanich – Garden Suites · Last verified July 2026. Requirements change; confirm current rules with the municipality.
Victoria approves garden suites through a staff-level development permit under Schedule M of the Zoning Bylaw. There is no public hearing, though the eligibility rules deserve a careful read before you fall in love with a design.
In Victoria the gatekeeper is the relationship between suites: what already exists in your house shapes what you can add in your yard. Settling that question first protects every dollar that follows.
Planning & drawings · Permitting ~3–6 months · Build ~3–6 months
Your property's exact permitting path, from title review to approved permits, is what we map together in pre-construction, the first phase of your project.
Official source: City of Victoria – Garden Suites · Last verified July 2026. Requirements change; confirm current rules with the municipality.
Oak Bay's Infill Housing Program, adopted in June 2024, opened the door to detached accessory dwellings for the first time, and the rules are still settling as the District completes its planning updates.
Oak Bay's framework is the newest in the core municipalities and it is still being refined. A conversation with Planning before design work begins is worth more here than anywhere else in the region.
Planning & drawings · Permitting ~3–6 months · Build ~3–6 months
Your property's exact permitting path, from title review to approved permits, is what we map together in pre-construction, the first phase of your project.
Official source: District of Oak Bay – Infill Housing Program · Last verified July 2026. Requirements change; confirm current rules with the municipality.
Esquimalt has permitted detached accessory dwelling units since 2021. The path runs through a development permit and a building permit, and the size rules shape the design from day one.
The 65 m² ceiling sounds limiting until it's planned well. A one-storey footprint designed around how you'll actually live in it feels far larger than the number suggests.
Planning & drawings · Permitting ~3–6 months · Build ~3–6 months
Your property's exact permitting path, from title review to approved permits, is what we map together in pre-construction, the first phase of your project.
Official source: Township of Esquimalt – Detached Accessory Dwelling Units · Last verified July 2026. Requirements change; confirm current rules with the municipality.
View Royal introduced garden suites as a permitted use in June 2024 under the provincial housing changes. Most single-family lots can now hold a garden suite and/or a secondary suite.
The form-and-character development permit is the step most people forget to complete. It isn't onerous, but a design that anticipates the guidelines moves through in one pass instead of two.
Planning & drawings · Permitting ~3–6 months · Build ~3–6 months
Your property's exact permitting path, from title review to approved permits, is what we map together in pre-construction, the first phase of your project.
Official source: Town of View Royal – Small-Scale Multi-Unit Housing · Last verified July 2026. Requirements change; confirm current rules with the municipality.
Colwood treats garden suites as accessory dwelling units under its Land Use Bylaw, and its planning staff openly invite questions before you commit to anything.
Colwood is one of the friendlier municipalities to ask before you act. A short email to Planning often settles in a day what a redesign would cost you in a month.
Planning & drawings · Permitting ~3–6 months · Build ~3–6 months
Your property's exact permitting path, from title review to approved permits, is what we map together in pre-construction, the first phase of your project.
Official source: City of Colwood – Garden Suites · Last verified July 2026. Requirements change; confirm current rules with the municipality.
Langford distinguishes garden suites from carriage suites, the two-storey kind with parking below, and applies its own design guidelines to each. Lot size largely decides which form is open to you.
The decommissioning rule surprises more Langford owners than any setback ever has. Whether you can keep both suites depends on your specific zone, and that question belongs before the drawings, not after.
Planning & drawings · Permitting ~3–6 months · Build ~3–6 months
Your property's exact permitting path, from title review to approved permits, is what we map together in pre-construction, the first phase of your project.
Official source: City of Langford – Building & Planning · Last verified July 2026. Requirements change; confirm current rules with the municipality.
Central Saanich calls a one-storey detached suite a cottage and a two-storey one a carriage house. Inside the urban containment boundary the path is straightforward; outside it, the property can hold one accessory dwelling in total.
On the rural side of the boundary, septic capacity decides more than zoning does. A septic assessment early in planning tells you what the property can truly carry, before anything is drawn.
Planning & drawings · Permitting ~3–6 months · Build ~3–6 months
Your property's exact permitting path, from title review to approved permits, is what we map together in pre-construction, the first phase of your project.
Official source: District of Central Saanich – Accessory Cottages & Carriage Houses · Last verified July 2026. Requirements change; confirm current rules with the municipality.
Our home municipality is mid-transition: a new Official Community Plan was adopted in July 2025, and the zoning bylaw that puts it into effect is being updated. What you can build, and when, depends on where that work stands.
Timing matters here more than anywhere in the region right now. Because the rules are in transition, the same property can face two different answers a few months apart. We track where the bylaw stands so you apply at the right moment.
Planning & drawings · Permitting ~3–6 months · Build ~3–6 months
Your property's exact permitting path, from title review to approved permits, is what we map together in pre-construction, the first phase of your project.
Official source: District of North Saanich – Housing · Last verified July 2026. Requirements change; confirm current rules with the municipality.
Sidney's zoning bylaw, adopted in 2024, permits garden suites on lots covered by the provincial housing changes. On the Town's compact lots, setbacks and parking usually do the deciding.
Sidney's lots are small and the geometry is honest: a suite that respects the setbacks and still leaves the parking working is a design problem worth solving on paper before it's a problem on site.
Planning & drawings · Permitting ~3–6 months · Build ~3–6 months
Your property's exact permitting path, from title review to approved permits, is what we map together in pre-construction, the first phase of your project.
Official source: Town of Sidney – Zoning Bylaw · Last verified July 2026. Requirements change; confirm current rules with the municipality.
Sooke updated its zoning in February 2025, and eligible lots can now hold both a secondary suite and a detached accessory dwelling. On unserviced lots, the septic system sets the pace.
On Sooke's larger unserviced lots, the septic assessment usually sets the schedule. Ordering it early turns the biggest unknown into a known, often before any design work begins.
Planning & drawings · Permitting ~3–6 months · Build ~3–6 months
Your property's exact permitting path, from title review to approved permits, is what we map together in pre-construction, the first phase of your project.
Official source: District of Sooke – Secondary Suites & ADUs · Last verified July 2026. Requirements change; confirm current rules with the municipality.
Metchosin's rural framework recognizes three accessory dwelling types (secondary suites, detached secondary suites, and carriage houses), each with its own lot-size and floor-area rules.
The accessory-building cap is the constraint people miss in Metchosin. The workshop you built ten years ago accounts for floor area you may want for the carriage house now, so we add it up before the design begins.
Planning & drawings · Permitting ~3–6 months · Build ~3–6 months
Your property's exact permitting path, from title review to approved permits, is what we map together in pre-construction, the first phase of your project.
Official source: District of Metchosin – Building Permits & ADUs · Last verified July 2026. Requirements change; confirm current rules with the municipality.
Highlands permits one accessory dwelling unit per lot in most zones, inside the house or as a detached building. On these rural lots, water and septic are usually the real gatekeepers.
In the Highlands, the hard part is usually proving the well and septic can serve a second dwelling, not the zoning. Rock and slope shape the siting too, so the site visit matters more here than the bylaw does.
Planning & drawings · Permitting ~3–6 months · Build ~3–6 months
Your property's exact permitting path, from title review to approved permits, is what we map together in pre-construction, the first phase of your project.
Official source: District of Highlands – Secondary Suites & ADUs · Last verified July 2026. Requirements change; confirm current rules with the municipality.
An addition in Saanich runs on the zoning envelope of setbacks, lot coverage, and floor-area limits, with a digital building permit through MySaanich as the main approval.
Floor-area ratio is the number that catches people. An addition can comply with every setback and still exceed what the lot allows in total, so that calculation comes before a single wall is drawn.
Planning & drawings · Permitting ~3–6 months · Build ~3–6 months
Your property's exact permitting path, from title review to approved permits, is what we map together in pre-construction, the first phase of your project.
Official source: District of Saanich – Residential Permits · Last verified July 2026. Requirements change; confirm current rules with the municipality.
In Victoria, the zoning envelope is only half the story. Heritage status and protected trees are the two questions to answer before any design work begins.
Heritage status discovered late is the most expensive surprise in Victoria, because it can reshape an addition after the drawings are done. A title and register check on day one takes minutes and can save the whole design.
Planning & drawings · Permitting ~3–6 months · Build ~3–6 months
Your property's exact permitting path, from title review to approved permits, is what we map together in pre-construction, the first phase of your project.
Official source: City of Victoria – Permits & Development · Last verified July 2026. Requirements change; confirm current rules with the municipality.
Oak Bay cares about how an addition sits in its streetscape. Floor area, massing, and, in areas like the Uplands, design review shape the project as much as the Building Code does.
In Oak Bay, an addition designed to belong, with matched rooflines, honest materials, and massing that defers to the street, moves through review faster than one that argues with it.
Planning & drawings · Permitting ~3–6 months · Build ~3–6 months
Your property's exact permitting path, from title review to approved permits, is what we map together in pre-construction, the first phase of your project.
Official source: District of Oak Bay – Building & Construction · Last verified July 2026. Requirements change; confirm current rules with the municipality.
Esquimalt runs additions through the standard building permit process, with development permit areas for enhanced design, energy, and water conservation applying on some lots.
The development permit map is the five-minute check that saves five weeks. Knowing whether your lot carries design or environmental conditions changes the drawings before they exist, not after.
Planning & drawings · Permitting ~3–6 months · Build ~3–6 months
Your property's exact permitting path, from title review to approved permits, is what we map together in pre-construction, the first phase of your project.
Official source: Township of Esquimalt – Development · Last verified July 2026. Requirements change; confirm current rules with the municipality.
Additions in View Royal follow the zoning bylaw's envelope rules and the standard building permit path, with development permit areas applying near watercourses and on some slopes.
View Royal's creeks and shoreline bring environmental setbacks that a casual look at the lot won't reveal. The Town's mapping answers the question early, and it changes plenty of site plans.
Planning & drawings · Permitting ~3–6 months · Build ~3–6 months
Your property's exact permitting path, from title review to approved permits, is what we map together in pre-construction, the first phase of your project.
Official source: Town of View Royal – Land Development · Last verified July 2026. Requirements change; confirm current rules with the municipality.
Colwood's additions run through the Land Use Bylaw's envelope and the standard building permit, with hillside and shoreline development permit areas shaping some sites.
Colwood's terrain does the talking: the same addition that's routine on a flat lot needs geotechnical eyes on a slope. Planning for that report early keeps the schedule honest.
Planning & drawings · Permitting ~3–6 months · Build ~3–6 months
Your property's exact permitting path, from title review to approved permits, is what we map together in pre-construction, the first phase of your project.
Official source: City of Colwood – Development Services · Last verified July 2026. Requirements change; confirm current rules with the municipality.
Langford processes residential permits efficiently by regional standards. The zoning envelope shapes the work, and on the city's many hillside lots, so do engineering requirements.
In Langford the surprise is often on title, not at City Hall. A developer's building scheme can regulate materials and rooflines years after the subdivision was built, which is why it's one of the first documents we pull.
Planning & drawings · Permitting ~3–6 months · Build ~3–6 months
Your property's exact permitting path, from title review to approved permits, is what we map together in pre-construction, the first phase of your project.
Official source: City of Langford – Building & Planning · Last verified July 2026. Requirements change; confirm current rules with the municipality.
Additions here follow the Land Use Bylaw's envelope, with the rural side of the district adding servicing questions, especially when the addition adds bedrooms to a home on septic.
On the Peninsula's rural lots, an addition is a plumbing question before it's a framing question. Whether the septic system can serve the larger home is the first answer to get, because it shapes everything after it.
Planning & drawings · Permitting ~3–6 months · Build ~3–6 months
Your property's exact permitting path, from title review to approved permits, is what we map together in pre-construction, the first phase of your project.
Official source: District of Central Saanich – Residential Permits · Last verified July 2026. Requirements change; confirm current rules with the municipality.
Additions here follow the zoning envelope and the building permit process, though many properties carry an extra layer: septic capacity, shoreline and environmental permit areas, or ALR rules.
The shoreline and the septic field decide the design before the bylaw does. A site walk answers more here than a zoning table ever will.
Planning & drawings · Permitting ~3–6 months · Build ~3–6 months
Your property's exact permitting path, from title review to approved permits, is what we map together in pre-construction, the first phase of your project.
Official source: District of North Saanich · Last verified July 2026. Requirements change; confirm current rules with the municipality.
Sidney's compact lots make the zoning envelope the design brief. The path itself is straightforward: a development permit where the map says so, then a building permit.
On a Sidney lot, an extra half-metre of setback is real architecture. The best additions here are designed from the survey outward, where the lot lines are the first drawing.
Planning & drawings · Permitting ~3–6 months · Build ~3–6 months
Your property's exact permitting path, from title review to approved permits, is what we map together in pre-construction, the first phase of your project.
Official source: Town of Sidney – Building Permits & Inspections · Last verified July 2026. Requirements change; confirm current rules with the municipality.
Additions in Sooke run under the BC Building Code 2024 through the District's Building Department, with septic capacity the defining question on the many unserviced lots.
The question that governs a Sooke addition is rarely asked at the counter: can the septic field serve the home you're growing into? Answer it first and every later decision rests on solid ground.
Planning & drawings · Permitting ~3–6 months · Build ~3–6 months
Your property's exact permitting path, from title review to approved permits, is what we map together in pre-construction, the first phase of your project.
Official source: District of Sooke – Building & Renovating · Last verified July 2026. Requirements change; confirm current rules with the municipality.
Metchosin keeps things rural and personal. The District holds property files going back decades, and well and septic capacity shape most addition projects before zoning does.
Metchosin rewards homework. Pulling the property file before design often surfaces the original drawings and the septic record in one visit, and those two documents end up steering the whole project.
Planning & drawings · Permitting ~3–6 months · Build ~3–6 months
Your property's exact permitting path, from title review to approved permits, is what we map together in pre-construction, the first phase of your project.
Official source: District of Metchosin – Building Permits · Last verified July 2026. Requirements change; confirm current rules with the municipality.
In the Highlands, the land leads: rock, slope, trees, and the capacity of your well and septic shape an addition long before the zoning bylaw enters the conversation.
Highlands terrain doesn't leave much room to negotiate. The additions that go smoothly here were designed after a proper site walk, where the rock, the trees, and the septic field all had their say before the first sketch.
Planning & drawings · Permitting ~3–6 months · Build ~3–6 months
Your property's exact permitting path, from title review to approved permits, is what we map together in pre-construction, the first phase of your project.
Official source: District of Highlands – Building · Last verified July 2026. Requirements change; confirm current rules with the municipality.
Start with a clear picture so you can make decisions with confidence.
We're proud to build in the communities where we live, work, and raise our families. From Greater Victoria to the surrounding Gulf Islands, Stillwater is trusted to deliver homes that reflect both quality and place.
Victoria
North Saanich
Sidney
Central Saanich
Saanich
Oak Bay
Vic West
Highlands
Langford
Metchosin
Sooke
East Sooke
Malahat
Shawnigan Lake
Uplands
Esquimalt
View Royal
Colwood
Jordan River
Port Renfrew
Southern Gulf Islands
The cost of a home addition in Greater Victoria can vary widely depending on the size, type, design complexity, and existing structure. On average, you can expect to invest between $400 and $600 per square foot for a high-quality, custom home addition. At Stillwater, we work closely with you to provide transparent, accurate estimates tailored to your specific goals and property.
Timelines depend on the type and scale of the addition. Smaller projects like a bathroom or sunroom may take 2 to 4 months, while larger additions like a second-story build or full primary suite can take 6 months or more. Our preconstruction planning process ensures realistic timelines and minimizes surprises during construction.
Yes. At Stillwater, we specialize in seamless, custom-designed home additions that complement your home’s architecture and surrounding landscape. From heritage homes in Fairfield to modern builds in Royal Oak, we carefully match finishes, proportions, and flow to make the addition feel like it’s always been there.
In many cases, yes. For some additions, like rear extensions or garage conversions, it’s often possible to stay in the home during construction. For more complex or disruptive projects, like second-story additions, we’ll help you evaluate temporary relocation options. Your comfort and safety are a top priority throughout the process.
Yes, all major home additions in Greater Victoria require building permits, and some may also require zoning variances or development permits. We handle all the permitting on your behalf, working with local municipalities like Victoria, Saanich, Oak Bay, and Esquimalt to ensure everything is compliant and approved.
We build a wide range of additions, including:
Each addition is custom-designed to suit your home, your lifestyle, and your long-term needs.
At Stillwater, we specialize in custom home additions that are thoughtfully designed, expertly built, and tailored to your lifestyle. With deep experience working on homes across Greater Victoria, we understand the local building codes, architectural styles, and municipal permit processes that are unique to this region. Whether you're adding a primary suite, second story, or in-law suite, we deliver exceptional craftsmanship and a smooth, transparent renovation experience from start to finish. Our process ensures every detail is aligned with your goals, budget, and home’s character.
The measure of our work is found in the words of our clients.
In the years since we met Tom, we have done many different projects from small to large. Most recently we built a new design office, just completed as I write this. The project was meticulously planned and executed by Tom. As it nears completion we are On Budget, On Time and better than promised.
Greg & Nancy Marshall
Tom Labelle, Director of Stillwater, Design Build, immediately impressed us with his open and creative approach to our project that invited a 'new and fresh' build design for our retirement home on a small Gulf Island.
Wynn and Monique
Stillwater Design Build renovated an open carport attached to my house, giving me a beautiful home office / living space. Tom and his crew were a pleasure to work with, from beginning to end.
Alexandra
Tom Labelle and the crew from Stillwater Design Build are brilliant craftsmen. He and his team have completed two major projects for us and we highly recommend his expertise and services. Our projects were completed on time and within budget by friendly, qualified tradespeople.
Debbie & Steve
Stillwater Design Build delivered an exceptional product and service. Tom and Tyler are skilled master carpenters who don’t cut corners and the results show. They were upfront and provided budget transparency throughout the build process, which was very refreshing.
Ryan B.
Tom and the team at Stillwater made the process of building our new commercial space a breeze. We truly felt like he was part of our team, and we know we wouldn’t have got it done without him.
Brad and Derek
Tom did what everyone else told us was impossible - he reclaimed our century old floors, providing advice and the skills to deliver top-quality results that met our tight timelines.
Tina P and Derelique H